








A grand-opening decor plan built for a suburban strip mall doesn’t just look wrong squeezed onto a narrow city sidewalk. Often, it doesn’t fit at all, not physically and not legally. Most first-time owners planning a storefront grand opening don’t discover the mismatch until the week of the event, when what looked fine on a mood board turns out to be something the sidewalk simply can’t hold.
Why a Sidewalk Storefront Isn’t the Same Launch as a Strip Mall
A sidewalk storefront and a strip mall storefront are solving completely different problems, even though both are technically launching a retail business. A strip mall storefront is built to be seen from a car, across a parking lot, at a distance and often at speed. A sidewalk storefront is built to be seen from a few feet away, by someone walking past at a normal pace. Treat them the same, and the mismatch usually doesn’t show up until the plan is already built.
That difference changes almost everything about what a grand opening actually needs. Scale, placement, even the basic question of where decor is allowed to go, all of it depends on which kind of storefront a business actually has, and treating the two as interchangeable is where most launch planning goes wrong.
What a Narrow Sidewalk Actually Limits

Most business owners never think about public right-of-way rules until they’re planning their own grand opening. The reason those rules exist is simple enough. A sidewalk has to keep working as a sidewalk, even on launch day. The City of Portland’s own code makes this plain: it is unlawful to obstruct or cause to be obstructed any roadway, curb or sidewalk by leaving or placing any object, material or article that may prevent free passage over that sidewalk. A city inspector isn’t going to make exceptions for a launch date, and neither should the planning.
That rule isn’t unique to Portland, and it isn’t really about bureaucracy. It’s about the fact that a sidewalk, unlike a parking lot, is a shared, functioning piece of infrastructure the moment a business opens its doors. Wind is a factor too, in a way it rarely is in a sheltered lot, and anything freestanding at street level has to be secured accordingly. A decor plan that assumes open ground to spread out on simply doesn’t translate to four feet of clear sidewalk.
What Grand Opening Decor Has to Solve for in That Space
Grand opening decor for a sidewalk storefront has to solve a genuinely different design problem than decor for an open lot: how to be seen, welcoming, and legally compliant, all within a footprint that might only be a few feet deep. Los Angeles-based studio The Balloon Guy approaches that kind of constraint through a structured process, a discovery and brand brief, custom design and mockups, an install day, and live support through teardown, rather than treating a tight storefront as a smaller version of an open-lot plan. That process matters more on a small footprint than a large one, since there’s far less room to correct a miscalculation after installation begins.
Sean Edwards, Founder of The Balloon Guy, says the space itself has to lead the design, not the other way around. “You can’t start with a Pinterest board and then figure out how to cram it onto a four-foot sidewalk,” Edwards says. “You start by walking the actual space, seeing what it allows, and designing from there. Everything else follows that.”
What First-Time Storefront Owners Get Wrong About Visibility
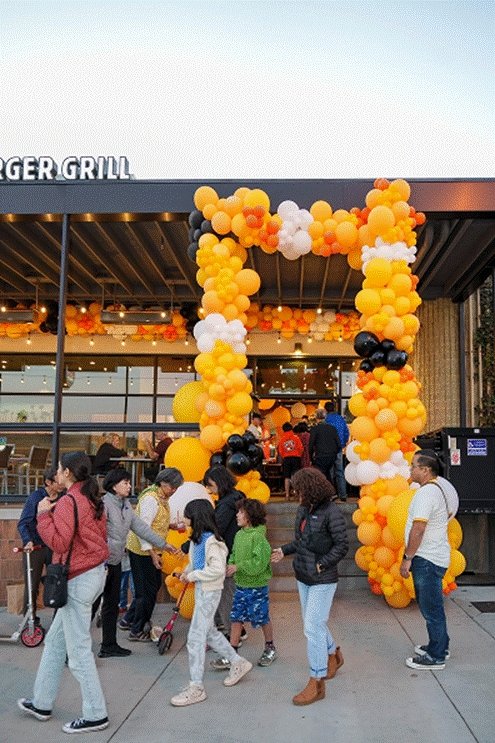
Foot traffic doesn’t work the way drive-by traffic does, and that’s the single biggest thing first-time storefront owners misjudge. A driver notices a large sign from a distance. A pedestrian notices detail up close, at eye level, moving slowly enough to actually read a window. That gap between perceived and actual visibility is exactly where most first launches lose their impact before the doors even open. Small-business guidance on storefront launches backs this up, noting that a clean, inviting exterior naturally draws foot traffic from the street, well before a passerby ever steps inside.
Edwards says the mistake he sees most often is owners over-scaling their decor for a space that was never going to hold it. “People plan for the storefront they wish they had, not the one they actually have,” Edwards says. “On a sidewalk, less usually reads better anyway, because people are close enough to actually see the detail.”
Why the Space Itself Should Shape the Plan
A sidewalk storefront’s decor has to be designed around the space’s real constraints from the start, not scaled down from a plan built for open ground. That’s a planning discipline, not a limitation, and it tends to produce a cleaner, more considered result than a plan that has to be shrunk to fit at the last minute.
Edwards, who has spent more than 15 years adapting decor to a wide range of physical storefronts, says the space should always come before the concept. For a first-time owner, the practical takeaway is to walk the actual sidewalk, measure the actual clearance, and build the plan from what’s really there, not from what a launch is supposed to look like in general. It’s a small shift in mindset, but it’s the one that separates a launch that reads as intentional from one that reads as improvised.
A four-foot sidewalk isn’t a smaller version of a parking lot. It’s a different kind of space entirely, and the storefronts that get it right are the ones that design for the space they actually have.
